Property marketing · 4 min read
3D visualization for off-plan property marketing
3D visualization makes a new development's design visible before construction is complete. Exterior images introduce the architecture and surroundings, interior images show the living spaces, and furnished 3D floor plans explain how rooms connect. An effective set is based on current drawings and viewpoints that answer buyers' key questions.
Before a new development is complete, the available material may consist mainly of drawings, material selections and site photographs. Buyers may find it difficult to understand what the finished building will look like or how the future home's spaces will work.
Author: NVIZ Studio · Published

Contents
- What should buyers understand from the images?
- Exterior visualization places the building in context
- Interior images and 3D floor plans complement each other
- When do you need a 360° tour or animation?
- How do you plan a suitable set of visuals?
- When should visualization begin?
- Check consistency before publication
- Frequently asked questions
- Planning off-plan marketing for a new development?
Architectural renders bring this information together in an understandable form. Start by deciding what the development needs to communicate: its architecture, a sheltered courtyard, a practical layout or the materials used inside.
What should buyers understand from the images?
Off-plan marketing images should help buyers understand the proposed property. An attractive facade alone may not explain where the entrance is, what a balcony faces or how the living room connects to the kitchen.
Give each image a clear purpose:
- Show the building's form and its relationship to the surroundings.
- Explain the entrance, courtyard and outdoor spaces.
- Present the proportions and materials of a key living space.
- Clarify room connections and possible furniture arrangements.
Each image does not need to explain everything. Complementary views often form a more useful set than several nearly identical camera angles.
Exterior visualization places the building in context
Exterior visualization presents the proposed architecture, facade materials and agreed surroundings. The main image can introduce the building as a whole, while another view focuses on the entrance, terraces or shared courtyard.
Choose the viewpoint according to what buyers need to notice. A street-level view can explain entrances and the building's scale. A higher viewpoint can show the arrangement of buildings, access routes and outdoor areas.

Distinguish actual surroundings from an illustrative environment when preparing the brief. Include accurate information about neighbouring buildings, terrain and landscaping where available. Resolve missing details before the image is finalised.
Interior images and 3D floor plans complement each other
Interior visualization shows how a planned space could look when furnished and finished. It can explain the relationship between the kitchen and living room, material choices, window positions and circulation routes.
A furnished 3D floor plan answers a different question: how is the whole apartment arranged? It helps viewers understand room locations, connections between spaces and furniture placement at a glance.
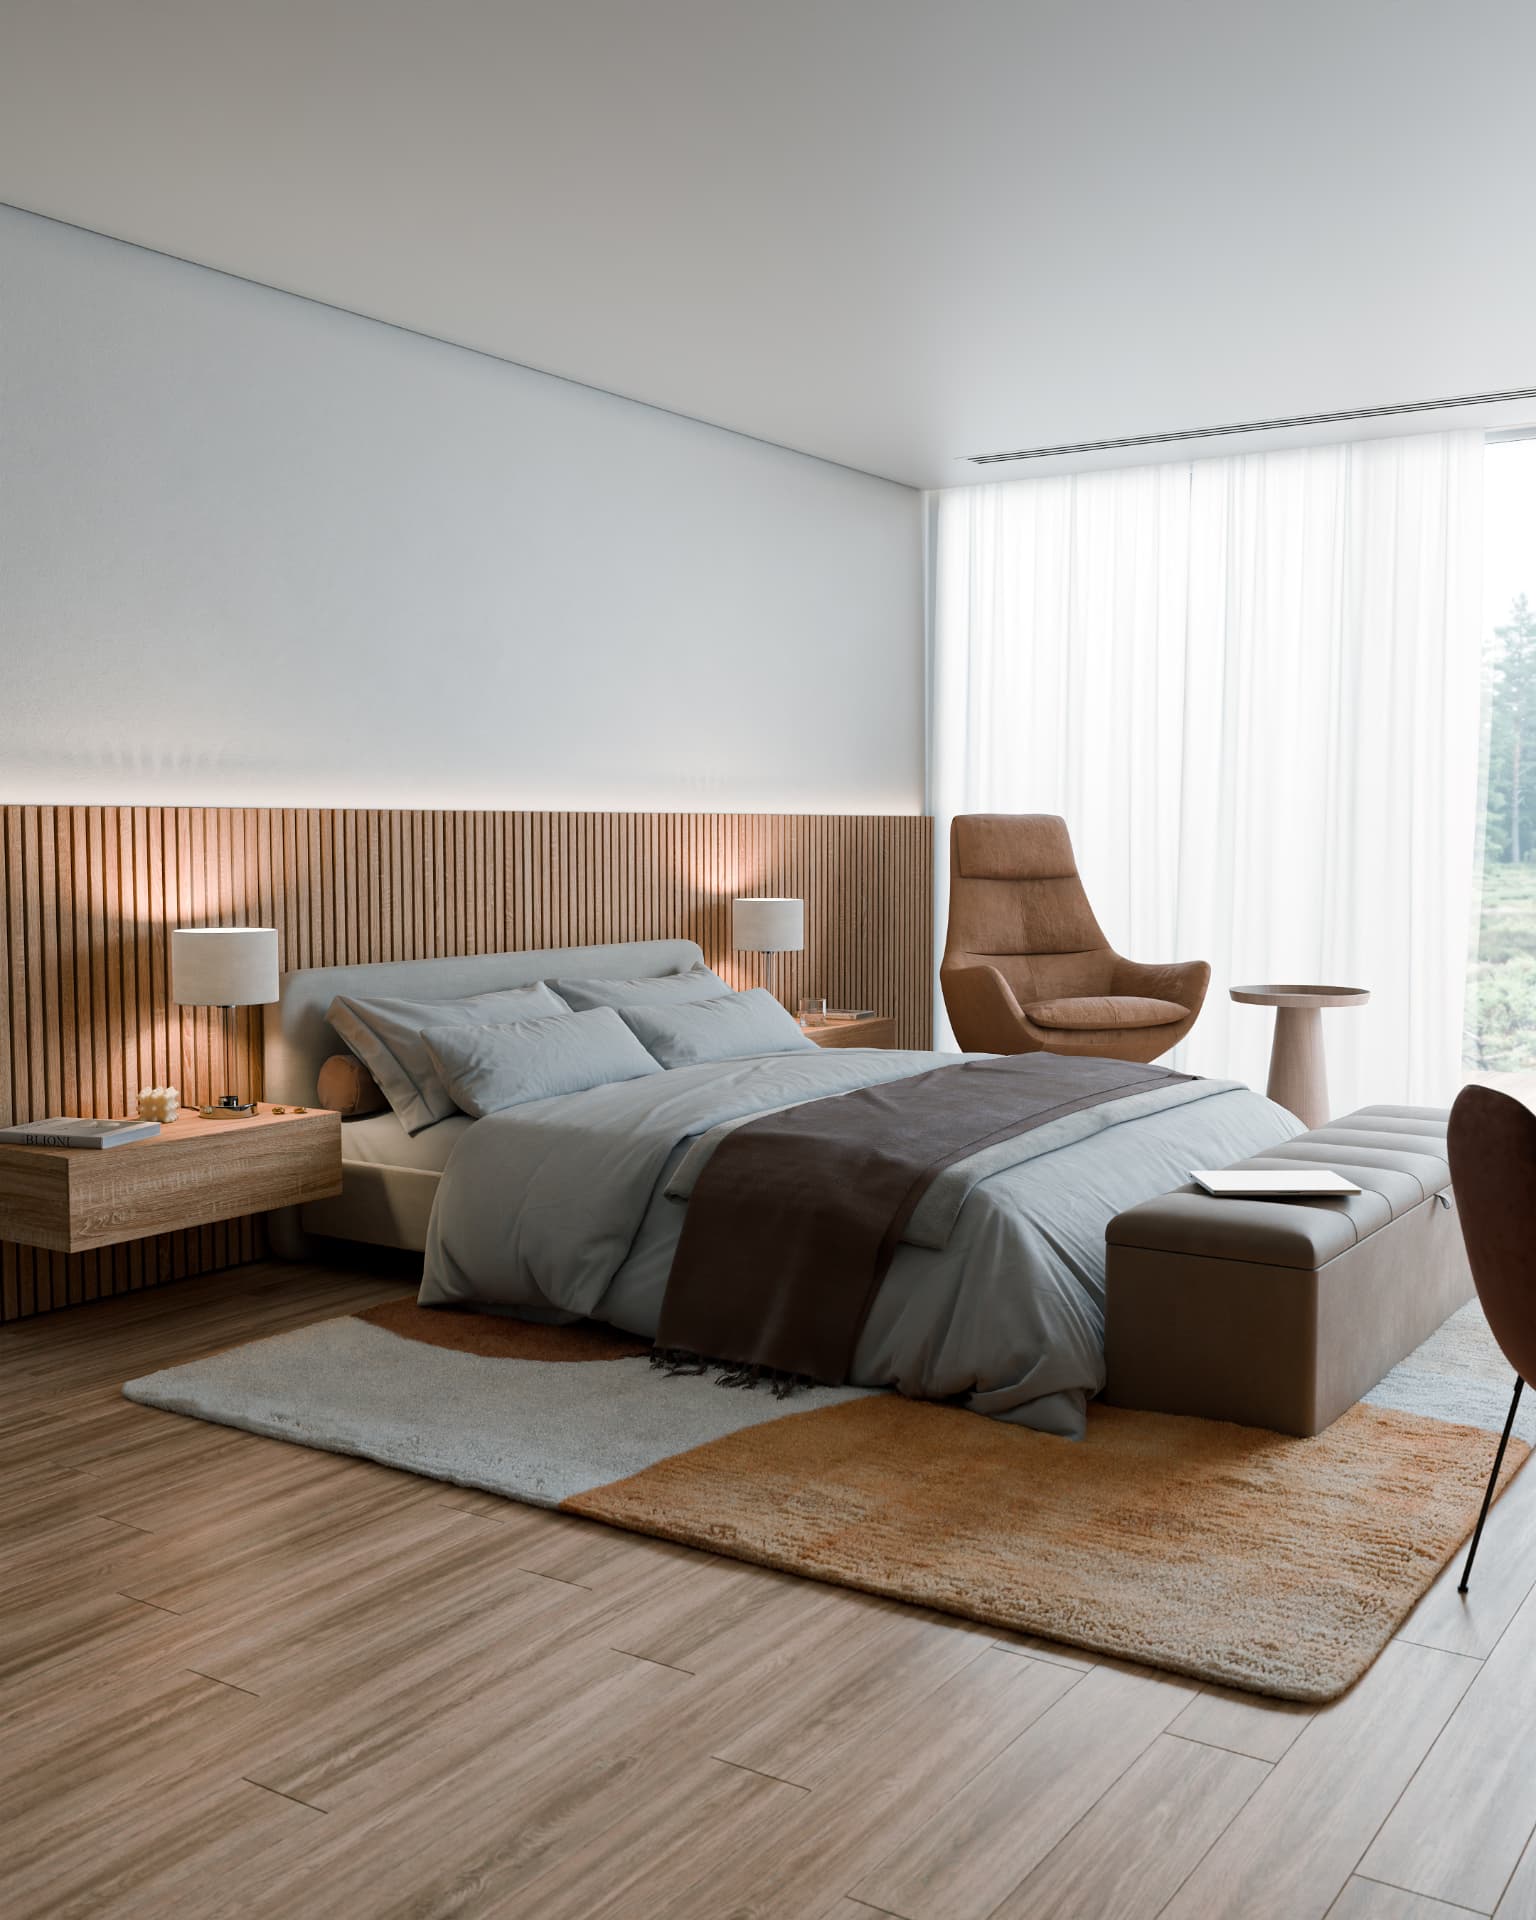
Furniture should suit the dimensions of the space. The image is intended to explain the apartment, so styling should not conceal important circulation routes or spatial limitations.
NVIZ interior visualization illustrates an agreed design. It does not include interior design from scratch unless this is agreed separately.
When do you need a 360° tour or animation?
A 360° virtual tour is useful when individual images do not fully explain the relationships between spaces. Visitors can look around and move between agreed viewpoints in their browser.
Animation follows a planned sequence of views and camera movements. It can show, for example, the approach to a building or the route through a courtyard to the entrance.
The choice depends on the presentation's purpose. A virtual tour lets viewers explore for themselves, while animation directs attention along a planned route. Neither is essential for every development.
If the same project needs still images alongside moving or interactive content, mention this in the quote request. Planning them together helps establish how much of the scene needs to be prepared.
How do you plan a suitable set of visuals?
Start with the main uses. A property website, brochure and social media posts may require different crops and aspect ratios. Explain whether an image needs space for a headline or other text.
For example, an initial set for a small residential project could include:
- One exterior image showing the building and its surroundings.
- Two interior images of key spaces or different viewpoints.
- A furnished 3D floor plan where needed to explain the layout.
This is an example of how to plan the material, rather than a fixed package suitable for every project. A development with several apartment types often needs a different set from the marketing of one detached house.
Also agree where the material will be used, which file versions are required and which usage rights are included in the quote.
When should visualization begin?
Make an initial enquiry once the main features of the development are known. You can send the available drawings, material information and preliminary image requirements so a quote can be estimated.
Final images require a sufficiently defined design. Clearly identify approved decisions and details that may still change. This allows the draft stage to focus on the right questions.
A finished 3D model is not essential. NVIZ can prepare the property from sufficiently detailed drawings and dimensions. The source material is reviewed, and the scope, price and schedule are confirmed before you place an order.
You receive drafts to review before final finishing. Two revision rounds within the agreed scope are included. Significant design changes and additions to the brief are agreed separately.
Check consistency before publication
Compare the finished images with each other and with the current drawings. Facades, windows, furniture and materials should represent the same approved design.
In particular, check:
- Do the images show the same design version?
- Are materials and colours consistent?
- Does the image show the standard specification or an optional alternative?
- Is the furniture illustrative or part of the specification being presented?
- Do captions and other property details match the images?
Make it clear to viewers that the images are visualizations based on a proposed design. If the design changes, review the corresponding images and published material too.
A consistent set helps explain the development clearly across different channels. Choose the number of images according to what buyers need to see and which questions the material should answer.
Frequently asked questions
Can a new development be presented before construction is complete?
Yes. Architectural renders based on the design can show the building, interiors and agreed surroundings before completion. Explain what the images illustrate and which design version they represent.
Is one exterior image enough?
It may be enough for a limited introduction. If buyers also need to understand the interiors, layout or courtyard, include additional material that explains those elements.
Can the same images be used on a property website, in a brochure and on social media?
The channels, usage rights and delivered file versions are agreed in the quote. Specify the required aspect ratios in advance so cropping can be taken into account.
How quickly can the images be delivered?
The schedule is agreed based on the source material, image count and project scope. Include the intended publication date in your quote request and allow time to review the drafts.
Planning off-plan marketing for a new development?
Tell us about the development, your planned publication channels and the images you need. Send the available drawings or 3D model so we can agree on the scope, price and schedule. Requesting a quote does not commit you to an order.
Related services
- Exterior visualization
- Interior visualization
- Furnished 3D floor plan
- 360° virtual tour
- 3D animation
- Pricing
- Portfolio