Pricing and ordering · 8 min read
How much does architectural visualization cost? Prices and examples
In the NVIZ price list, the first interior visualization image costs €290 and the first exterior visualization image €390. The total price depends on the modeling required, the number of images and the scope of work. The NVIZ Start package for new clients includes one exterior image, two interior images and the agreed modeling for €690.
What do these prices mean in practice? When is an existing 3D model useful, and why can an additional image cost less than the first?
Prices are shown excluding VAT.
Author: NVIZ Studio · Published

Contents
- Architectural visualization prices at a glance
- What determines the price of a 3D visualization?
- Three examples of visualization pricing
- Which renderings should you order first?
- How to keep visualization costs under control
- What materials do we need for a quote?
- Frequently asked questions about architectural visualization pricing
- Would you like to know the price for your own project?
In this guide, we explain how prices are formed, provide three pricing examples and cover the questions worth clarifying before placing an order. The prices shown are NVIZ's own prices, not average market prices across Finland.
Architectural visualization prices at a glance
Architectural visualization is an image created of a planned building or space. A rendering can show, for example, a facade, a yard or the interior of a future apartment before construction begins.
You can use the following NVIZ prices to budget for your own project:
Prices are shown excluding VAT.
| Service | Price | Key condition |
|---|---|---|
| Interior visualization, first image | €290 | A standard project as defined in the price list |
| Additional interior visualization image | €190/image | Images of the same apartment or detached house ordered together |
| Exterior visualization, first image | €390 | A standard project as defined in the price list |
| Additional exterior viewpoint | €290/image | Of the same prepared property |
| NVIZ Start | €690 | A new client's first order: one exterior image, two interior images and the agreed modeling |
| Modeling required for standard-priced interior and exterior images | from €95/property | When there is no usable 3D model or it requires substantial rebuilding |
The modeling surcharge is not charged separately for each camera angle. Its final amount depends on the work required and is confirmed before you order.
Prices are shown excluding VAT. The price, scope and schedule are confirmed in the quote.
See the current price list and service-specific terms.
What determines the price of a 3D visualization?
Several stages of work go into a finished image. The building or space is prepared, the camera angle is selected, and the agreed materials, lighting and surroundings are added to the scene. Finally, the image is rendered and finished.
The price depends above all on how much of this work is needed for your particular views.
Source materials and modeling requirements
An existing 3D model can reduce preparation work if it is suitable for the images you want. However, having a model file does not automatically mean that everything is ready for visualization.
The model may be missing structures visible in the image, the design may have changed, or details may need refinement. That is why we check whether the model is usable before starting work.
Renderings can also be created from drawings. In this case, clear plans, sufficient dimensions and information about how the building or space should look are essential.
The building and surroundings visible in the image
A close-up of one entrance and a wide view of a residential area require different preparation.
In addition to buildings, a wide view may include terrain, streets, parking areas and the neighborhood. The more project-specific surroundings the image requires, the more work may be needed to build the complete scene.
The height of a building or the presence of several buildings in an image does not determine the price on its own. What matters is the extent of the view and the preparation work. Entire residential areas and other large-scale area visualizations are assessed separately.
Number of images and spaces shown
A second camera angle of the same living room can reuse the space prepared for the first image. A completely different apartment, on the other hand, may require a new layout, furnishings and material preparation.
When requesting a quote, it is therefore worth specifying not only the number of images but also which buildings or spaces you want them to show.
For example, ‘three interior images of the same apartment’ tells us more about the work than simply ‘three images’.
Materials, furnishings and alternatives
One agreed material and furnishing scheme is a different assignment from exploring several design alternatives.
If you want to see a building with two facade materials or a kitchen with three different finishes, mention this at the quotation stage. Furniture that needs custom modeling and complex details should also be mentioned in advance.
Interior visualization illustrates an agreed design. Developing an interior design from scratch is not the same as visualizing a space that has already been specified.
Revisions and design changes
NVIZ's price includes two rounds of revisions within the agreed scope of work.
However, refining the shade of an agreed material and changing the entire floor plan are different things. Significant design changes after the assignment has been approved, and any expansion of the work, are agreed separately.
The smoothest way to proceed is to collect the project's comments together and confirm them with the decision-makers before sending feedback.
Three examples of visualization pricing
The following calculations illustrate NVIZ's pricing. They are not actual client cases or binding quotes. Each example assumes a standard project as defined in the price list and the scope of work described.
Example 1: two interior images of the same apartment
You need images of the living room and bedroom to present a future apartment. Both are ordered together. A suitable 3D model is available, and the materials and furnishings have been specified.
Prices are shown excluding VAT.
| Work | Price |
|---|---|
| First interior image | €290 |
| Additional image of the same apartment | €190 |
| Total excluding the modeling surcharge | €480 |
If there is no usable model and the property requires modeling, the total is from €575: images €480 and modeling from €95.
The final price of the modeling work is assessed based on the source materials. Images of several different apartments do not automatically qualify for the same additional-image rate.

Explore interior visualization.
Example 2: two exterior viewpoints of the same building
You want to show the building's entrance and its yard-facing facade. A usable model of the property is available, and the surroundings in both views fall within the agreed standard project.
Prices are shown excluding VAT.
| Work | Price |
|---|---|
| First exterior image | €390 |
| Additional viewpoint of the same property | €290 |
| Total excluding the modeling surcharge | €680 |
If the property requires modeling, the total is from €775.
It is worth choosing the second camera angle so that it reveals something new about the building. In addition to the entrance, a useful view might show terraces, the yard or the building's relationship to its surroundings.
Explore exterior visualization.
Example 3: NVIZ Start for a new client
For your first order, you need one exterior image and two interior images of the same apartment or detached house. The property meets the terms of the NVIZ Start package.
Prices are shown excluding VAT.
| Content | NVIZ Start |
|---|---|
| One exterior image | Included |
| Two interior images | Included |
| Modeling required within the agreed scope | Included |
| Package price | €690 |
The package can be a natural starting point when you want to present a building's exterior and two key interior spaces.
NVIZ Start is a package intended for a new client's first order. It does not mean unlimited modeling or images of every apartment. We check the property's suitability and whether the source materials are sufficient before you order.
See the exact content and terms of the NVIZ Start package.
Which renderings should you order first?
When planning the budget, start with what the viewer needs to understand.
A property developer may need material for pre-launch marketing of a new development. An architect may want to present a design solution to a client or illustrate the central idea of a competition proposal. The most important camera angles are not necessarily the same in these situations.
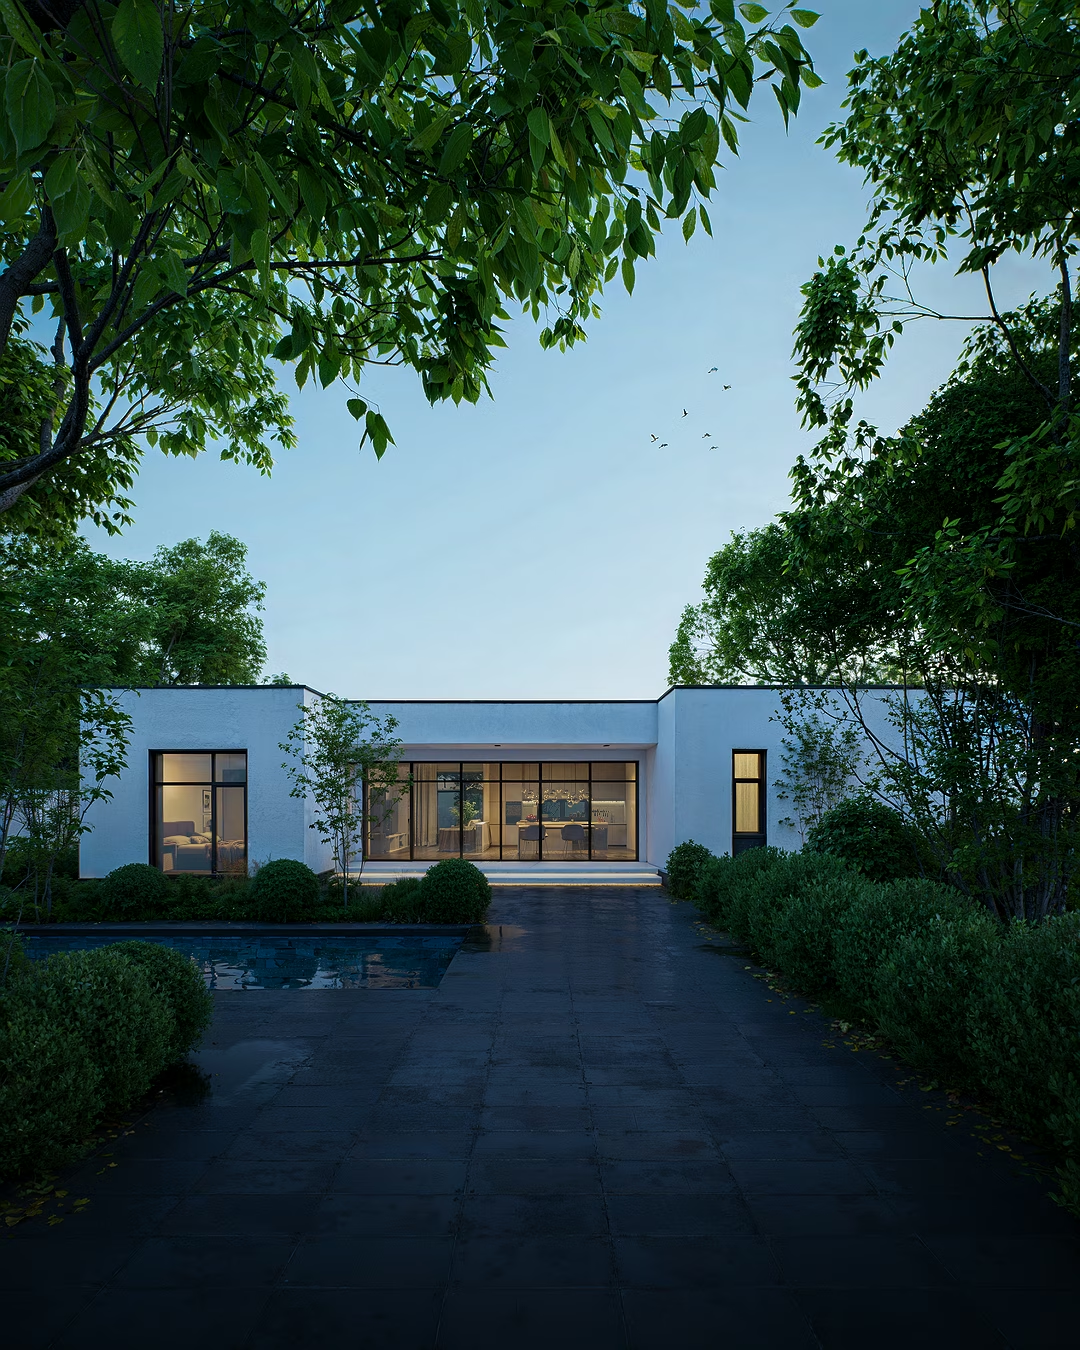
An exterior image shows the architecture and surroundings
Exterior visualization is a natural choice when you want to show a building's form, facade materials, entrance or grounds.
A useful starting question is: which view explains the property's essential features at a glance?
An additional image is useful when it shows something hidden in the first image. Instead of nearly identical camera angles, favor views that complement each other.
An interior image helps viewers understand the future space
Interior visualization shows how a space's proportions, materials, furnishings and light work together.
When presenting a new development, one carefully chosen view of the living area can be a good starting point. In a design presentation, the connection between spaces or a particular material solution may be more important.
The image should be based on the agreed design. Striking furnishings or lighting are no substitute for a clear, purposeful view.
Match the number of images to their purpose
Not every project needs a large image package straight away.
If the goal is to present one key design solution, a small number of carefully selected images may be enough. If you are marketing several different apartments, however, one interior image may not explain their differences.
First define what each image should communicate. It is then easier to estimate how many you need.
How to keep visualization costs under control
Clear scope and good source materials are particularly effective ways to control costs.
1. Decide the purpose of the images before production
Tell us where the images will be used: on a property page, in a brochure, in a client presentation or in competition materials.
Mark preliminary viewing directions on the floor plan or site plan. This allows the content of the images and the extent of the surroundings to be assessed before preparation begins.
2. Supply one up-to-date set of source materials
Clearly identify the latest design version. Include material specifications and tell us which choices are still open.
If the materials include several alternatives, specify which ones should be used in the visualization. This prevents an old drawing or a preliminary material choice from accidentally becoming the starting point for the work.
3. Plan images of the same property together
If you know you will need several views, tell us about them together. The complete scene can be prepared consistently, and existing work can be reused where appropriate.
It is also worth mentioning any possible later needs, even if you are not ordering all the images straight away.
4. Consolidate feedback
Agree within the project who will approve the views, materials and final images.
One consolidated list of comments makes a revision round easier and reduces conflicting instructions. If the design changes, let us know as early as possible.
5. Compare quotes for the same scope
The price per image alone does not explain the complete assignment.
Check what the quote includes:
- Modeling and preparation of source materials.
- Number of camera angles and different spaces.
- Extent of surroundings and details.
- Material and furnishing alternatives.
- Rounds of revisions.
- Delivery files and agreed use.
- Schedule and handling of design changes.
When the scope is comparable, differences in price are easier to understand too.
What materials do we need for a quote?
Not everything needs to be ready before you get in touch. Send the plans you have available and tell us what you want the images to show.
A good quote request includes the following information:
- Property: building type, location and the number of buildings or spaces to be visualized.
- Plans: a 3D model or clear drawings with dimensions. Exterior images also require sufficient facade and site information.
- Desired views: the number of interior and exterior images and preliminary viewing directions.
- Materials and furnishings: surfaces, colors and important references, or information about choices that are still open.
- Purpose: where the images will be published or presented.
- Schedule: when the images are needed and who will approve the drafts.
If you do not yet know how many images would be suitable, describe your goal. For example, ‘we need images to begin pre-launch marketing for a terraced-house development’ provides a good starting point for planning the full scope.
Frequently asked questions about architectural visualization pricing
How much does one rendering cost?
In the NVIZ price list, the first interior image costs €290 and the first exterior image €390. These prices apply to a defined standard project. The modeling required and any additional work affect the total.
Can I order a visualization without an existing 3D model?
Yes. The property can be modeled from sufficient drawings and dimensions. In this case, a modeling surcharge may apply to standard-priced interior and exterior images. In the NVIZ Start package, the modeling required within the agreed scope is included in the price.
Is the modeling surcharge paid for every image?
No. The modeling surcharge for NVIZ's standard-priced interior and exterior images covers the property's modeling work and is not charged separately for each camera angle. New buildings, spaces or significant changes may require a separate assessment of the workload.
Why can an additional image be cheaper than the first?
The model, materials and other work on the same prepared property can be reused in a new view. The additional image still needs its own framing, checks and finishing.
Does interior visualization include interior design?
Interior visualization illustrates an agreed design. Interior design from scratch, multiple design alternatives and complex custom furniture models are assessed separately.
How long does it take to create a visualization?
The delivery schedule is agreed based on the source materials and the scope of work. Tell us when you need the images in your quote request. The readiness of the plans and the timing of feedback also affect how the work progresses.
How can I get an exact price for my own project?
Send the plans you have available and a short description of the images you need. Based on these materials, we confirm the scope of work, price and schedule before you order.
Would you like to know the price for your own project?
Send us your drawings or 3D model and tell us what you want to show about your property. Also mention the desired number of images and schedule, if you already know them.
You will receive a project-specific quote defining the scope of work and price before you order.
Requesting a quote does not commit you to an order.
You can also send your materials to hello@nviz.fi.