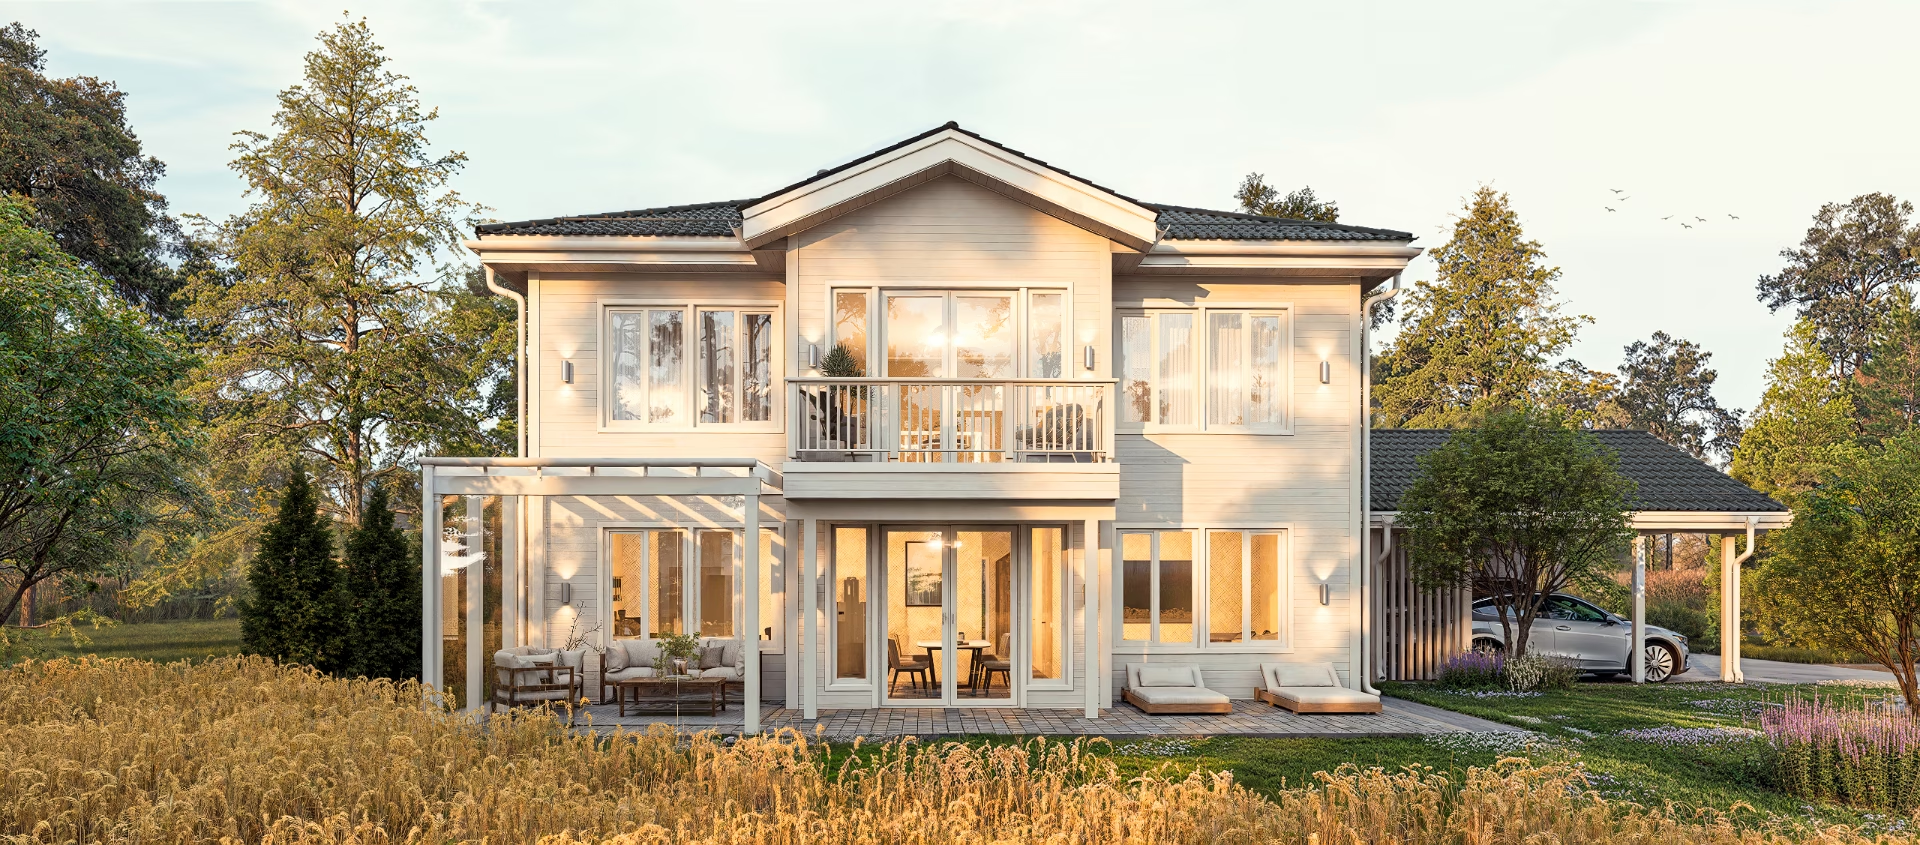
01 / Service — Visualization
Interiors and exteriors, made visible
before construction begins.
Photorealistic 3D visualization built from your drawings — precisely executed and ready for sales, marketing, and presentations.
— Discipline
Residential · Commercial · Public
— Format
Print · Web · Social · Sales presentations
— Studio
Helsinki, Finland
— Statement
We build light, not effects.
Every visualization is grounded in a precise understanding of materials, proportions, and lighting. Morning sun across a floor, a reflection in glass, the grain of untreated timber — together they form a credible whole, where the unbuilt space already feels real.
— SERVICE
Everything you need
for convincing visualization.
High-fidelity 3D visualization of architecture, interiors, and the built environment. We make your design understandable and convincing down to the last detail.
01
— PROJECTS WE VISUALIZE
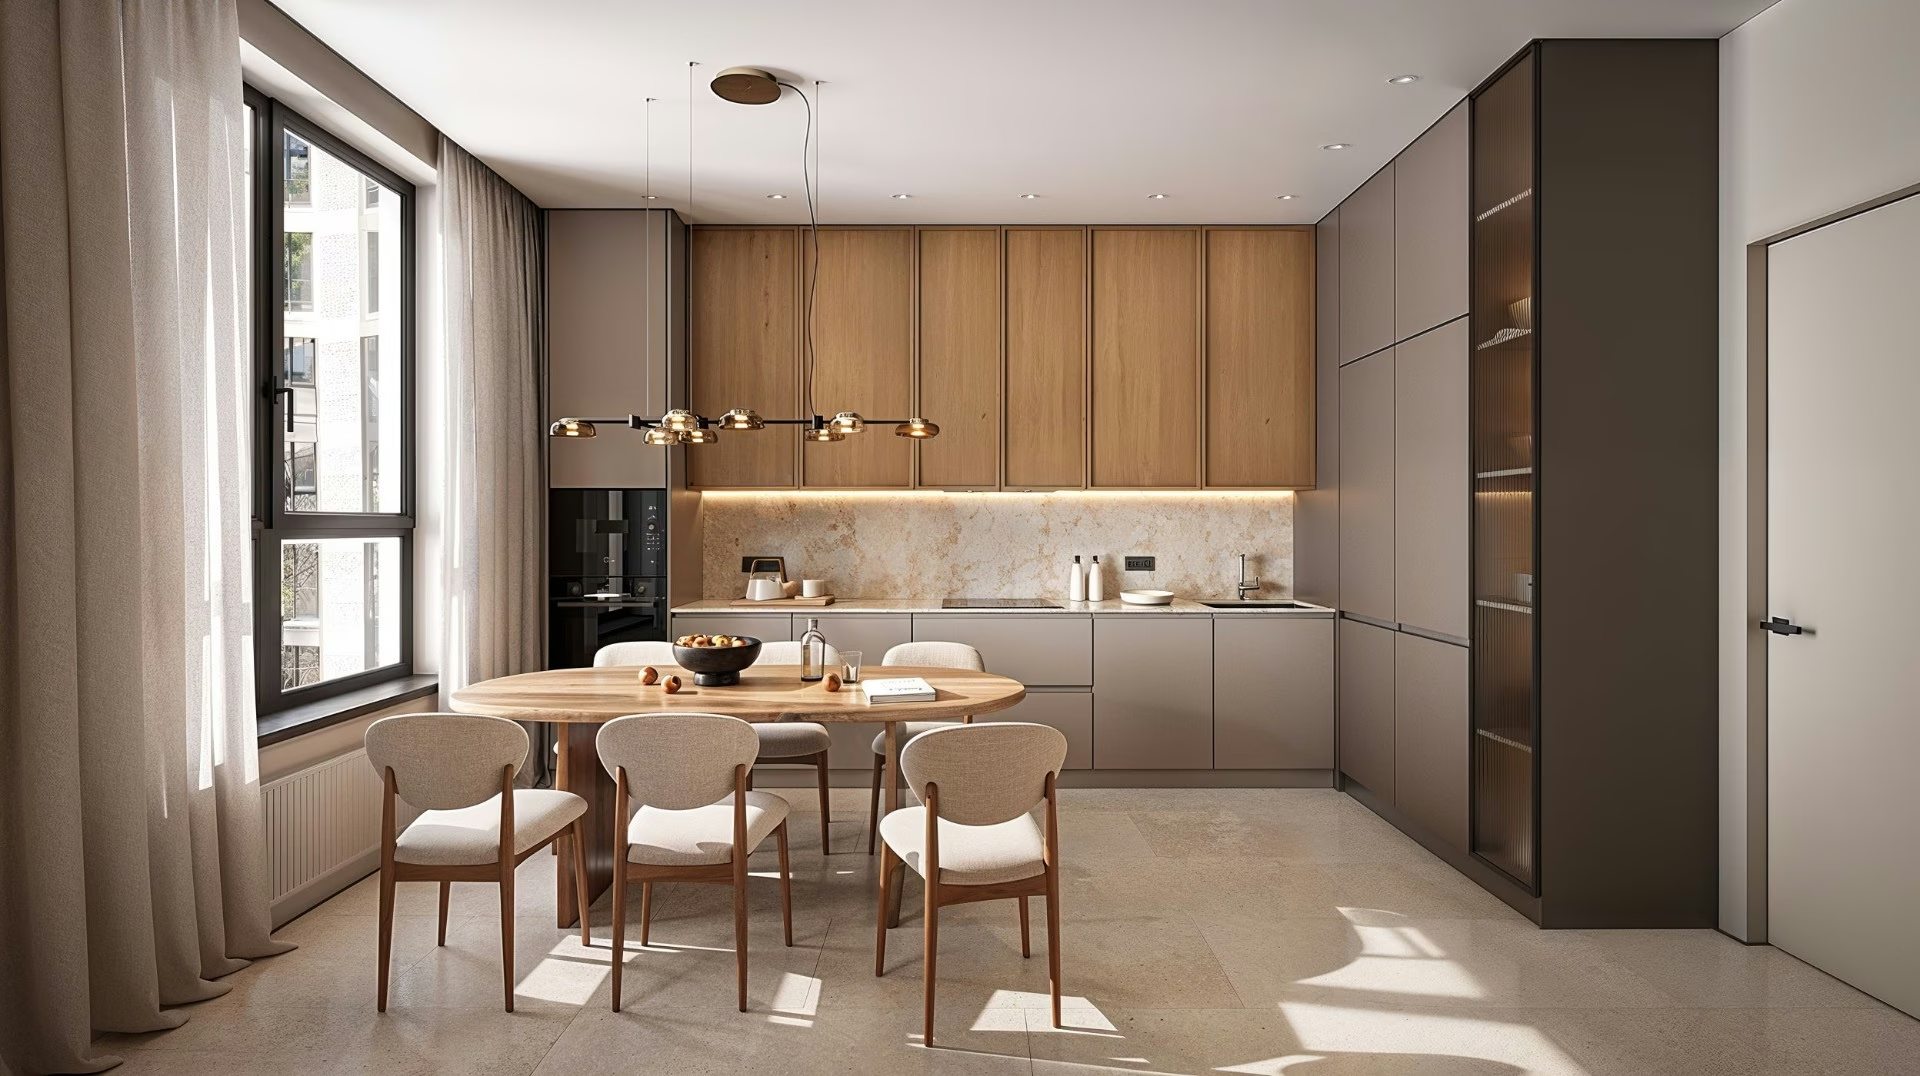
- /01Residential, retail, and office interiors
- /02Building facades and exteriors
- /03Residential buildings and public projects
- /04Product visualization — furniture and interior elements
- /05Atmospheric scenes for advertising and presentations


— Deliverables
What is included in every project
You receive the finished materials, agreed revision rounds, and clearly defined commercial usage rights — all in a single quote.
TWO REVISION ROUNDS
The first round locks the geometry and camera angles. The second refines materials, lighting, and detail.
RESOLUTION TO MATCH THE USE
Final images are delivered in the resolution and file format that fits the intended use — ready for print, web, and presentations.
COMMERCIAL USAGE RIGHTS
Commercial usage rights for marketing and presenting the project, with no time limit.
SOURCE MATERIAL REVIEW
We review architectural drawings, CAD files, and material references before production begins and flag any gaps.


— REQUEST A QUOTE