Preparing files · 4 min read
What files do you need for 3D architectural visualization?
3D architectural visualization requires enough information about the property's shape, dimensions and intended appearance. Send drawings or an existing 3D model, along with material specifications and a few reference images. A finished 3D model is not required: NVIZ reviews the available information and confirms what else is needed before you place an order.
You do not need a complete set of files to make your first enquiry. Start with a short description of the property, the visuals you need and the information you already have.
Author: NVIZ Studio · Published

Contents
- What should you send first?
- Exterior visualization: the building and its surroundings
- Interior visualization: dimensions, materials and furniture
- What if you do not have a finished 3D model?
- Do different services require different information?
- How to organise and send your files
- What happens after you send the files?
- Frequently asked questions about source files
- Not sure whether you have enough information?
More detailed information is needed before production begins. It helps to distinguish the building or room dimensions from the chosen materials and the desired atmosphere. This gives the visualization a clear basis in your design and allows outstanding questions to be resolved early.
What should you send first?
Where available, include in your quote request:
- A short description of the property and how the images will be used.
- Current drawings or an existing 3D model.
- Key dimensions and any material selections already known.
- A few reference images showing the intended style or atmosphere.
- An estimate of the images, spaces or viewpoints required.
- Your preferred completion date.
Explain which details are final and which are still undecided. An unconfirmed material choice does not prevent an initial enquiry, but it should be clearly distinguished from an approved design decision.
Exterior visualization: the building and its surroundings
Floor plans, elevations and sections are useful for exterior visualization. They establish details such as building proportions, floor heights, openings and roof geometry.
Facade materials and colours also need to be specified. If the building's relationship to the site matters in the image, include a site plan and any available information about ground levels, access routes and landscaping.

Photographs of the site and surrounding area help explain the character of the location. Specify whether the visualization should show the actual surroundings or an illustrative environment prepared within the agreed scope. Identify which buildings and landscape areas are included in the order.
Interior visualization: dimensions, materials and furniture
A dimensioned floor plan is the main starting point for interior images. Ceiling heights, window and door dimensions, and details of fitted furniture are also useful.
Send any known surface and furniture materials, colours and product references. Product links and images help clarify details such as flooring tone, kitchen cabinet door materials or the shape of a light fitting.
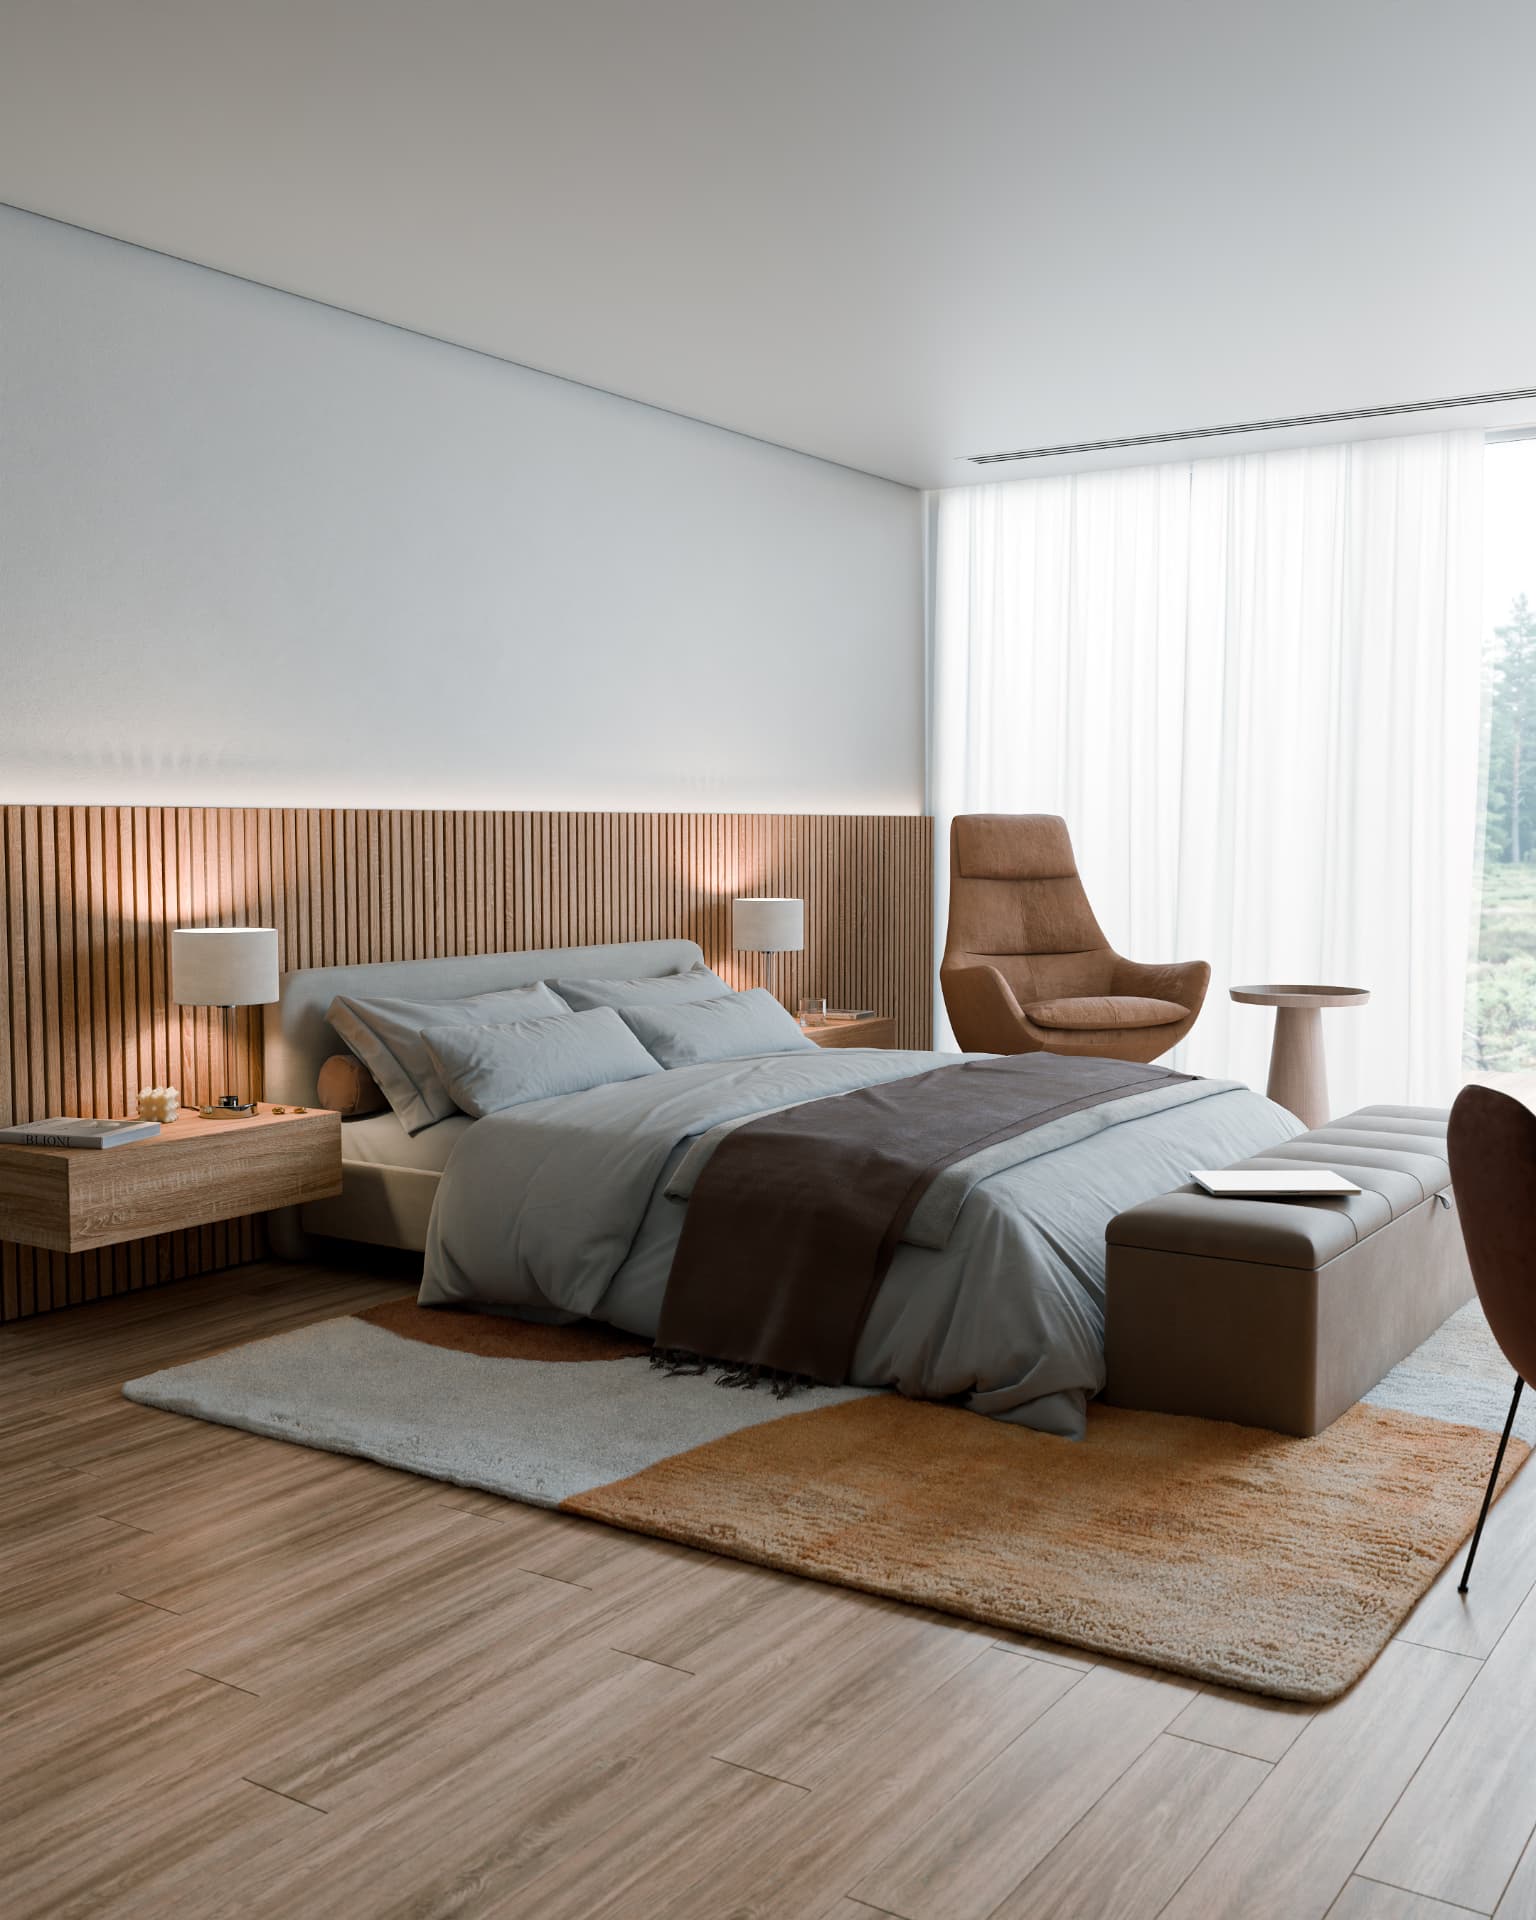
If a particular item of furniture or product must be represented accurately, flag it separately. A reference image communicates atmosphere, but it does not establish the room dimensions or specify every product to be used.
Clearly identify the different rooms within the same apartment. This makes it easier to agree which spaces will be prepared and which views will be produced.
What if you do not have a finished 3D model?
You can commission a visualization without a finished 3D model. The property can be modelled from sufficiently detailed drawings and dimensions.
If you already have a model, send it for review and identify the design version it represents. Its suitability depends on its contents, level of detail and whether it matches the property to be visualized. The file format alone does not guarantee that a model is ready for visualization.
Any additional modelling requirements and charges are confirmed before you place an order. Service-specific modelling conditions are available in the price list.
Do different services require different information?
A furnished 3D floor plan needs a clear floor plan, sufficient dimensions and the intended use of each space. Include the furniture layout if it must follow a specific design.
A 360° virtual tour shows the surroundings in every direction around each viewpoint. Materials, furniture and connections between rooms therefore need to be defined throughout the visible area, rather than only within one conventional camera angle. Explain which spaces the tour should cover.
For animation, specify what needs to be shown and the intended camera movement. A finished 3D model is not essential if the drawings and other information are sufficient to build the agreed scene.
Virtual staging and renovation visualization start from an existing photograph. Send the highest-quality original available and clearly describe the changes you want. A renovation visualization illustrates a proposed idea; it does not replace technical design or a feasibility assessment.
How to organise and send your files
Send the latest file versions and name them so the building, floor or room can be identified easily. If several alternatives are included, indicate which version is current.
PDF drawings, images, CAD files and 3D models may all be useful source material. Their suitability is checked individually. Being able to attach a file to the form does not mean every format can be used directly in production.
The NVIZ quote request form accepts attachments totalling up to 20 MB. Larger files can be shared through a link. Check that the recipient has the necessary permission to view and download them.
Send only information relevant to the project. Make sure you also have permission to share the photographs, drawings and models.
What happens after you send the files?
NVIZ reviews the information and discusses any missing details with you. The scope, price and schedule are confirmed before you place an order. You can read more about the factors affecting visualization costs in the pricing article.
You receive drafts to review before final finishing. Two revision rounds within the agreed scope are included. Significant design changes or additional spaces outside the agreed brief are handled separately.
Frequently asked questions about source files
Is a floor plan enough?
It may be enough for an initial assessment. Production may also require ceiling heights, elevations, sections or material specifications, depending on what the images need to show.
Can I send photographs only?
Photographs are the starting point for virtual staging and renovation visualization. Architectural visualization based on drawings usually also requires reliable dimensions. Photographs can supplement that information.
Can I request a quote before all the information is ready?
Yes. Send what you have and explain what is still missing. NVIZ will confirm what is needed to refine the quote and begin production.
Do I need a separate 3D model for every camera angle?
Usually not. Images of the same property can be prepared from a shared model. The important step is identifying the spaces and surroundings that will be visible.
Not sure whether you have enough information?
Send a short description and the drawings, photographs or 3D model you already have. We will review what is needed for production.
Requesting a quote does not commit you to an order.
Related services
- Interior visualization
- Exterior visualization
- Furnished 3D floor plan
- 360° virtual tour
- 3D animation
- Pricing
- Portfolio